
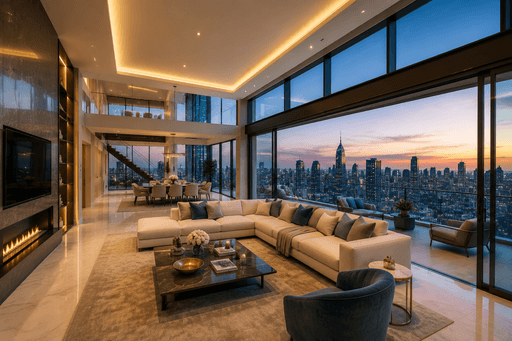
Skyline Suites
Residential concept in New York
New York
Not rated0 reviewsIllustrative project concept. Images, development progress and project information are sample content.
Project Overview
Skyline Suites is a sample Residential community concept in New York. It brings together thoughtfully planned homes, landscaped shared spaces and everyday facilities in one place.
The concept includes a selection of unit sizes, parking, security and recreation areas. Browse the sample pricing guide and indicative floor plan to explore the presentation, then speak with Royalmark Estate about current project options.
All prices, unit counts, areas, dates, facilities, maps and distances are illustrative examples. They do not describe a verified development or an available offer.
Project Details
- Project type:
- Residential
- Development status:
- Completed
- Project size:
- 6 acres (sample)
- Total units:
- 180
- Total floors:
- 18
- Unit sizes:
- 1,350 – 3,000 sq.ft
- Completion date:
- 2025-06-30
- City:
- New York
- State / province:
- New York
- Postal code:
- To be confirmed
Developer Information
Royalmark Concept Studio (sample)
Project developerA sample developer profile for this concept presentation. Royalmark Estate is the enquiry contact; the actual developer, delivery record and project specifications should be confirmed for any real development.
Phone details available on request
NOC & Approvals
Not providedNo approval or NOC is claimed for this sample concept. The attached information sheet explains which approval details have not been supplied. Request the official project approval documents from the developer before treating any NOC information as confirmed.
- Approval authority:
- Authority confirmation pending
- Reference number:
- Official reference not supplied
Approval information is supplied by the listing administrator. Confirm document validity with the issuing authority before making a decision.
NOC documents
Skyline Suites - NOC information (sample)
Pricing Plan
Skyline Suites - sample pricing guide
Floor Plans
Skyline Suites - indicative floor plan
Amenities
Nearest Locations
School (sample)
Illustrative distance: 1 km
Hospital (sample)
Illustrative distance: 2 km
Shopping centre (sample)
Illustrative distance: 1.5 km
Public transport (sample)
Illustrative distance: 500 m
Distances are supplied as a guide and may vary by route.
Map & Location
Sample development site - city centre, New York, New York, To be confirmed
Open location in Maps ↗Illustrative location for a sample concept. Contact our team to confirm the site entrance.
Project Gallery
Project Videos & Shorts
Home and interior inspiration from Architectural Digest. These tours show other homes and illustrate design ideas; they are not videos of this sample project.